Basement Remodeling in Birmingham, AL

Basement Remodeling

The cheapest square footage you will ever add, as long as it is dry first. Fixed written pricing, permits where the work needs them, and one crew from framing to final trim.

More than 20 years of Birmingham remodeling. Licensed and insured. Fixed written pricing.
Licensed and Insured

Licensed and Insured

Fully covered on every job, and happy to show you the paperwork before we start.
Fixed Written Price

Fixed Written Price

You approve a scope and a number before anything is torn out.
One Crew Start to Finish

One Crew Start to Finish

The people who begin your project are the people who finish it.
Clean Site Daily

Clean Site Daily

Floors covered, dust contained, and the site swept every evening.

Basement Remodeling in Birmingham, AL

Talk to the People Who Will Build Your Basement

A basement is the only room in the house where you can add real living space without touching the roof or the footprint. It is also the only one where getting the water and air right beforehand decides whether the finish survives its first summer.

We check what is coming through the walls and slab before we frame anything. Then you get a fixed written price for the room you actually want, not a number that moves once the drywall is up.

  • Free in-home consultation
  • Licensed and insured
  • Fixed written pricing
  • Workmanship warranty

Request Your Free Estimate

We reply the same business day.

    This site is protected by reCAPTCHA and the Google Privacy Policy and Terms of Service apply.

    Basement Questions Homeowners Ask

    Before You Call Anyone, Read This

    Only after the water is dealt with, and that is not negotiable. Framing and drywall over an active moisture problem hides it for a year and then costs you the whole basement. We find where it is coming in, fix that first, and finish afterwards.

    Finished basements need real head height, and ducts, beams and pipes eat into it. We measure the true clear height at the lowest obstruction, not the middle of the room, and tell you honestly whether the space will feel like a room or a crawl.

    If any part of the finished basement is used as a bedroom, yes, and it is a life safety requirement rather than a formality. We price the window and the well with the rest of the job so it is not a surprise later.

    Usually. The question is whether the drain line sits above or below the slab. Above, it is straightforward. Below, it means either cutting the slab or an ejector system. We establish which one you have before quoting.

    Sometimes the existing system has the capacity and it is a matter of extending ducts and adding returns. Sometimes it does not and a separate unit is the better answer. We work that out during the estimate rather than assuming.

    It adds usable space at a lower cost per square foot than any addition, because the foundation and the roof are already paid for. How it is treated in an appraisal varies, so we would rather sell it to you as space you will use than as a number you will recover.

    Yes. Framing, electrical, plumbing and egress work generally require them. We pull them, schedule the inspections and are on site when the inspector arrives.

    Months rather than weeks for a full finish, longer if moisture work comes first. You get a schedule with the fixed written proposal.

    What a Basement Remodel Covers

    Every basement starts in a different condition. These are the pieces we price, and you decide which ones are in scope.

    Moisture Control

    Moisture Control

    Finding where water gets in and dealing with it before anything is framed, because nothing else survives if this is skipped.
    Framing and Insulation

    Framing and Insulation

    Walls held off the masonry, insulation suited to below grade, and a floor assembly that does not trap damp.
    Egress and Code

    Egress and Code

    Window or door egress where a bedroom is planned, ceiling heights checked, and smoke and CO coverage sorted.
    Flooring

    Flooring

    Luxury vinyl plank, tile or carpet chosen for a slab, over a subfloor detail that suits the moisture reading.
    Ceilings and Lighting

    Ceilings and Lighting

    Recessed lighting laid out for a low ceiling, and access kept to valves, cleanouts and junctions.
    Bathrooms and Wet Bars

    Bathrooms and Wet Bars

    Adding a bath or bar below grade, including the pump work when the drain line sits above the fixtures.

    Living Space

    A Whole Floor You Are Not Using

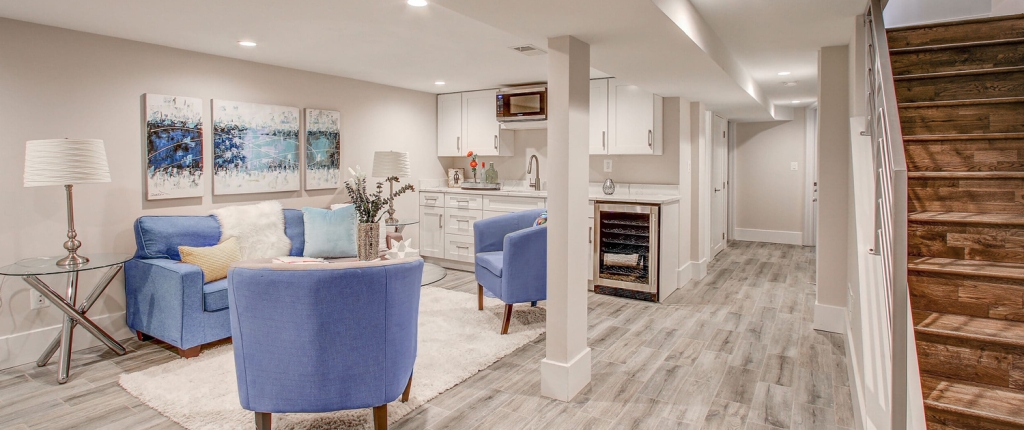
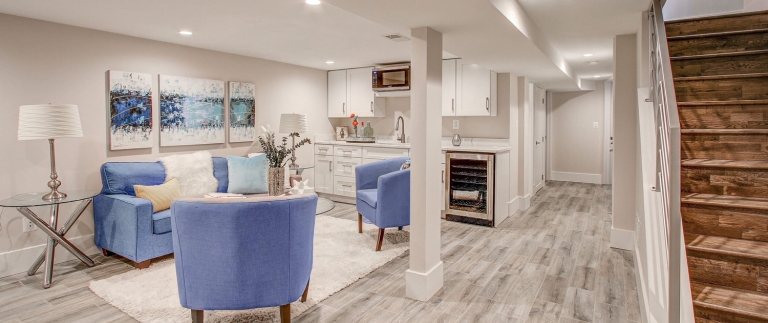
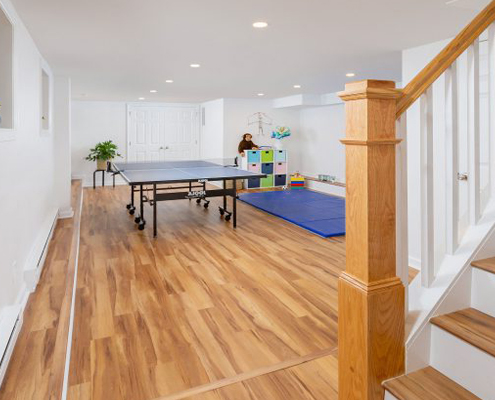
    Most Birmingham basements are holding a water heater, some boxes and a lot of nothing. Finished properly that is a family room, a guest suite, an office with a door that closes, or all three.

    We plan around what has to stay. Mechanicals get a proper closet with access rather than a stud wall you have to cut open the first time something needs servicing.

    Dry First

    Dry Comes Before Pretty

    We look at grading, gutters, the slab and the walls before quoting a finish, because a basement that takes water will push it through whatever you put in front of it. Sometimes the fix is outside the house and costs less than you expect.

    If it needs a drain, a pump or a vapour strategy, that is in the written scope with a number beside it, not discovered halfway through.

    Basement remodeling contractor in Birmingham, Alabama
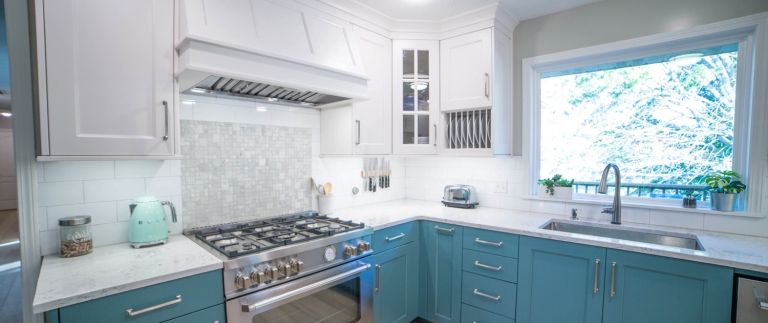
    Birmingham home remodeling company showcasing kitchen renovation project

    Permits and Egress

    A Bedroom Down There Has Rules

    Calling a basement room a bedroom means egress, and egress usually means a window enlarged or a door added. Ceiling height, stair headroom and alarm coverage get checked at the estimate rather than at inspection.

    We pull the permits the work requires in Jefferson and Shelby County and you keep the paperwork, which matters more than people expect when the house sells.

    Home Value

    The Cheapest Square Footage You Will Add

    You already own the space, the walls and the roof over it. That makes finished basement footage cost less per square foot than any addition, and it shows up in what the house can ask.

    Finished to code and documented, it reads as living space. Finished without permits, it reads as a risk a buyer has to price in.

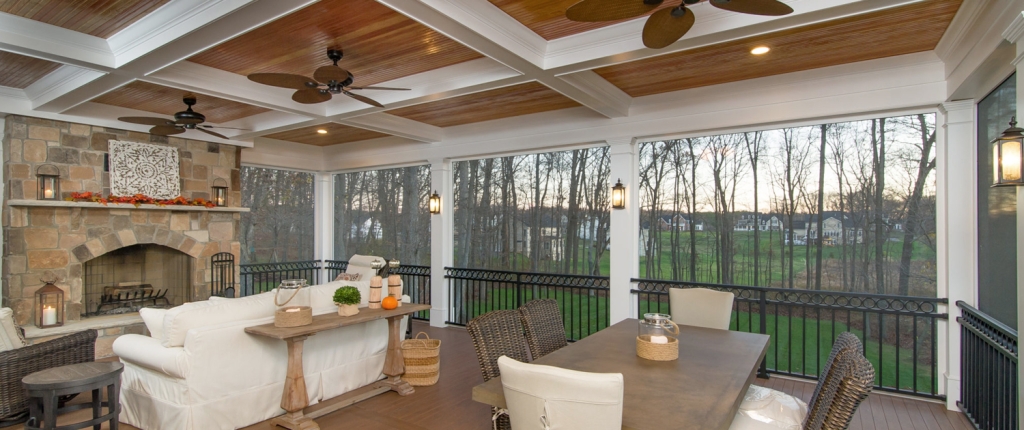
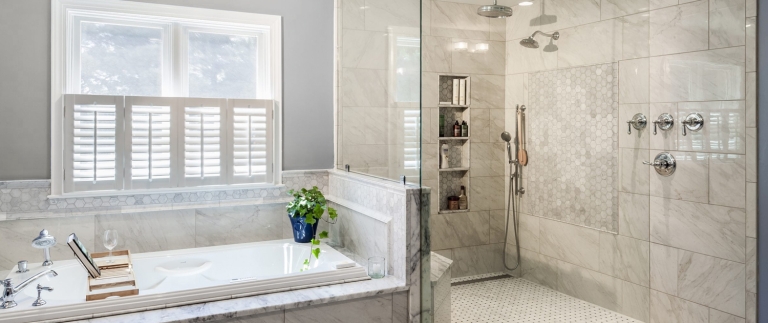
    Home remodeling contractor in Birmingham, Alabama

    How a Basement Project Runs

    Free Estimate

    Free Estimate

    We measure, talk through what you want, and leave a fixed written price.
    Design and Selections

    Design and Selections

    Materials and finishes chosen and confirmed before the first day.
    Clean Build

    Clean Build

    Floors covered, dust contained, and the site swept every evening.
    Final Walkthrough

    Final Walkthrough

    We walk it with you and fix the punch list before we invoice.

    Other Work We Do

    Areas We Serve

    Ready to Start Your Basement?

    One call, one crew, one fixed written price. We reply the same business day.

    Call Now Button