Attic Conversion in Birmingham, AL

Attic Conversion

Turning roof space into a specific room, whether that is a bedroom, an office or a suite with its own bathroom. Fixed written pricing and structure proved before framing.

More than 20 years of Birmingham remodeling. Licensed and insured. Fixed written pricing.
Licensed and Insured

Licensed and Insured

Fully covered on every job, and happy to show you the paperwork before we start.
Fixed Written Price

Fixed Written Price

You approve a scope and a number before anything is torn out.
One Crew Start to Finish

One Crew Start to Finish

The people who begin your project are the people who finish it.
Clean Site Daily

Clean Site Daily

Floors covered, dust contained, and the site swept every evening.

Attic Conversion in Birmingham, AL

Talk to the People Who Will Convert Your Attic

Conversion is finishing with a purpose attached. A bedroom brings egress and closet requirements, an office brings power and data, a suite brings drainage that has to reach a stack. Which room you want changes what the job is.

Tell us what you need the space to be and we will tell you what it takes, with a fixed written number rather than a range.

  • Free in-home consultation
  • Licensed and insured
  • Fixed written pricing
  • Workmanship warranty

Request Your Free Estimate

We reply the same business day.

    This site is protected by reCAPTCHA and the Google Privacy Policy and Terms of Service apply.

    Attic Conversion Questions Homeowners Ask

    Before You Call Anyone, Read This

    Finishing turns the space into usable room. Converting means building it out for a specific purpose, whether that is a bedroom, an office or a suite with its own bathroom. The conversion carries the extra requirements that come with the intended use.

    Only if it meets the requirements for one, which include a means of escape and proper access. That is not a formality, it is a life safety matter, and it is part of what we check before quoting.

    Usually, if there is a sensible route for supply and drain lines, ideally stacking over an existing wet wall below. We work out the route during the estimate rather than hoping.

    That gets proved before framing starts. Where reinforcement is needed it is in the written scope, not a change order.

    Wherever it can land without wrecking the floor below, which is often the hardest single decision in the project. We look at that first because it can change the whole plan.

    It will if the roof plane is insulated properly and the room is genuinely conditioned. An attic conversion done without both is a room nobody uses from June to September.

    Yes, we pull them, schedule the inspections and are on site when the inspector comes.

    Months rather than weeks, particularly with a bathroom or structural work involved. You get the schedule in writing with the fixed price.

    What an Attic Conversion Covers

    The intended use drives the scope. These are the pieces we price.

    Feasibility First

    Feasibility First

    Load, head height and stair route confirmed before design, so the plan is buildable.
    Egress for a Bedroom

    Egress for a Bedroom

    A window or dormer that meets escape requirements, which is what separates a bedroom from a bonus room.
    Dormers

    Dormers

    Adding head height and daylight where the roof pitch alone will not give you a usable room.
    Adding a Bathroom

    Adding a Bathroom

    Supply and waste routed to an existing stack, with pump assistance where gravity will not do it.
    Conditioned Air

    Conditioned Air

    Heating and cooling that reaches the top floor properly, sized for a room rather than an attic.
    Storage in the Low Space

    Storage in the Low Space

    Built in wardrobes and drawers under the slope, turning unusable height into the storage the room needs.

    A Real Room

    Not a Bonus Room, an Actual Bedroom

    The difference is egress, head height and conditioned air. Get those right and it is a bedroom on the plans and in an appraisal. Miss one and it is a room you cannot describe as one.

    We tell you which of the three your attic already satisfies and what the others cost.

    Daylight

    Light Changes Whether You Use It

    A converted attic with one small gable window feels like a loft. Add a dormer or a pair of properly placed windows and it feels like part of the house.

    We look at where the sun actually falls on your roof before deciding where glass goes, and at what the elevation will look like from the street.

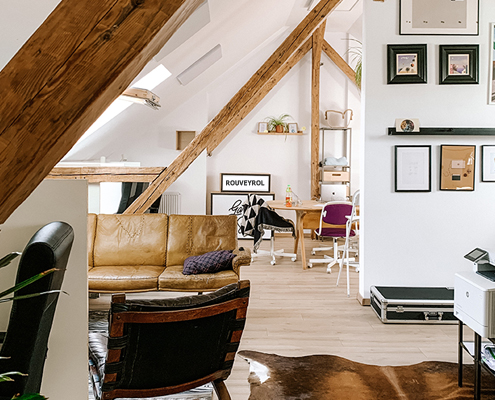
    Attic remodeling contractor working on a residential project in Birmingham, Alabama

    Structure

    What the Roof Will Allow

    Some roofs convert easily. Trussed roofs are a different conversation, because the webs that make a truss strong are also in the middle of your room. We tell you which you have at the first visit.

    Where structural work is needed it is drawn, permitted and priced before anything is opened up.

    Home Value

    An Extra Bedroom Moves the Price Bracket

    Bedroom count is one of the few things buyers filter on before they ever see a photo. Moving from three to four changes which searches your house appears in.

    That only holds if it is a legal bedroom, documented and permitted, which is how we build it.

    Birmingham home remodeling company showcasing kitchen renovation project

    How an Attic Conversion Runs

    Free Estimate

    Free Estimate

    We measure, talk through what you want, and leave a fixed written price.
    Design and Selections

    Design and Selections

    Materials and finishes chosen and confirmed before the first day.
    Clean Build

    Clean Build

    Floors covered, dust contained, and the site swept every evening.
    Final Walkthrough

    Final Walkthrough

    We walk it with you and fix the punch list before we invoice.

    Other Work We Do

    Areas We Serve

    Ready to Convert Your Attic?

    One call, one crew, one fixed written price. We reply the same business day.

    Call Now Button