Room Additions in Birmingham, AL

Room Additions

One more room, built properly and tied into the house. Fixed written pricing, permits handled, and one crew from footing to final paint.

More than 20 years of Birmingham remodeling. Licensed and insured. Fixed written pricing.
Licensed and Insured

Licensed and Insured

Fully covered on every job, and happy to show you the paperwork before we start.
Fixed Written Price

Fixed Written Price

You approve a scope and a number before anything is torn out.
One Crew Start to Finish

One Crew Start to Finish

The people who begin your project are the people who finish it.
Clean Site Daily

Clean Site Daily

Floors covered, dust contained, and the site swept every evening.

Room Additions in Birmingham, AL

Talk to the People Who Will Build Your Room

A single room addition is the most common way to fix a house that is nearly right. A bedroom, a den, an office, a bigger family room. Smaller than a wing, and still a real construction project with a foundation and a roof.

We price it as a finished room, with the systems and the exterior match included rather than listed as extras.

  • Free in-home consultation
  • Licensed and insured
  • Fixed written pricing
  • Workmanship warranty

Request Your Free Estimate

We reply the same business day.

    This site is protected by reCAPTCHA and the Google Privacy Policy and Terms of Service apply.

    Room Addition Questions Homeowners Ask

    Before You Call Anyone, Read This

    Scale. A room addition is one room tied into the existing house. A home addition can be a wing, a second storey or a whole new section. The building process is the same, the scope is not.

    Less than a full addition but still months once permitting is counted. The written proposal carries the schedule.

    We get as close as the material allows, and we tell you honestly where an exact match is not possible. Older brick in particular can be difficult to match, and the usual answer is a deliberate transition rather than a near miss.

    Wherever it makes structural and practical sense, which is not always where you first picture it. We look at the roofline, the existing framing and the interior circulation together.

    Yes. Adding conditioned square footage means foundation, framing, electrical and often plumbing work, all of which are permitted and inspected. We handle it.

    That depends on ceiling height, floor level, trim and flooring continuity. Getting those right is what stops a new room reading as an afterthought, and it is worth the attention.

    Usually yes. Most of the work is outside the existing envelope until the tie in, and we schedule that stretch with you.

    It follows the size, the foundation type and the finish level. One fixed written number after we have seen the site, at no charge.

    What a Room Addition Covers

    Small does not mean simple. These are the pieces we price.

    Placement

    Placement

    Where it can go given setbacks, the roofline and what it will do to the light in the rooms behind it.
    Foundation and Floor

    Foundation and Floor

    Footings and a floor system that finishes level with the room it opens into, not a step down.
    Roof Tie In

    Roof Tie In

    A roof that meets the existing one cleanly and drains where it should, not into a new valley that traps leaves.
    Heating and Cooling

    Heating and Cooling

    Extending the existing system where it has the capacity, or a mini split where it does not.
    Exterior Match

    Exterior Match

    Siding, brick and trim matched as closely as the material allows, with any compromise flagged up front.
    Permits

    Permits

    Drawings and permits for the county you are in, and the paperwork handed over at the end.

    One Room Short

    The House Works Except for One Thing

    Usually it is a bedroom, or somewhere to work with a door that closes, or a family room that fits everybody at once. Adding the one room is far less disruptive than moving, and cheaper than the house you would have to buy to get it.

    We look at where it can go without darkening the rooms it attaches to.

    Level and Square

    No Step Down Into the New Room

    The most obvious sign of a cheap addition is a change in floor level at the doorway. We set the new floor system to finish flush with the existing one, which takes planning at the foundation stage rather than shims at the end.

    Ceiling heights get matched for the same reason.

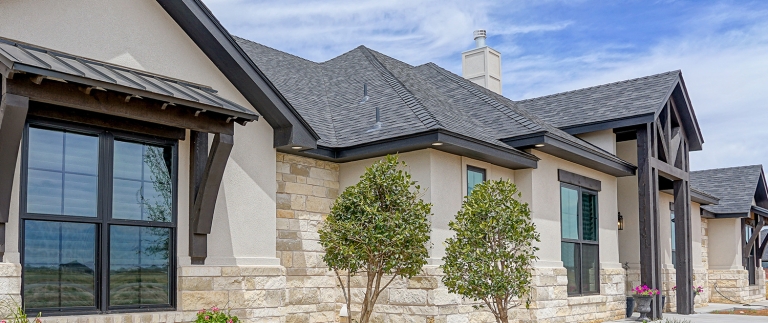
    Home additions contractor displaying renovation work in Birmingham, Alabama

    Systems

    Can the House Carry Another Room?

    Adding a room means adding load to the heating, cooling and electrical systems. Sometimes there is spare capacity and sometimes there is not, and that is worth knowing before the framing goes up.

    We check the panel and the system at the estimate and put the answer in the written scope.

    Home Value

    Bedroom Count Changes the Search

    Buyers filter by bedrooms before anything else. Going from three to four puts the house in front of a different set of people, which matters more than a slightly larger living room would.

    That relies on it being permitted and properly conditioned, which is how we build.

    How a Room Addition Runs

    Free Estimate

    Free Estimate

    We measure, talk through what you want, and leave a fixed written price.
    Design and Selections

    Design and Selections

    Materials and finishes chosen and confirmed before the first day.
    Clean Build

    Clean Build

    Floors covered, dust contained, and the site swept every evening.
    Final Walkthrough

    Final Walkthrough

    We walk it with you and fix the punch list before we invoice.

    Other Work We Do

    Areas We Serve

    Ready to Add a Room?

    One call, one crew, one fixed written price. We reply the same business day.

    Call Now Button